One model, four levels of truth.
Every discipline of your building, modelled to exactly the depth your use case needs: from LOD 100 massing to LOD 400 fabrication detail. Pick a discipline, then slide through the levels.
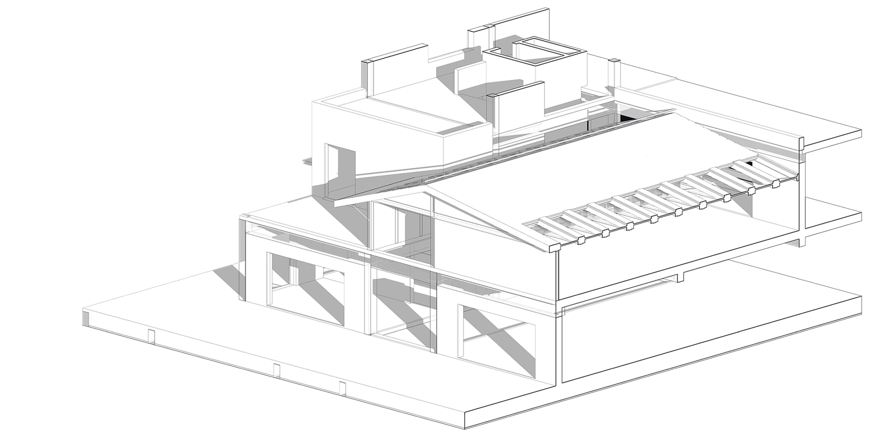
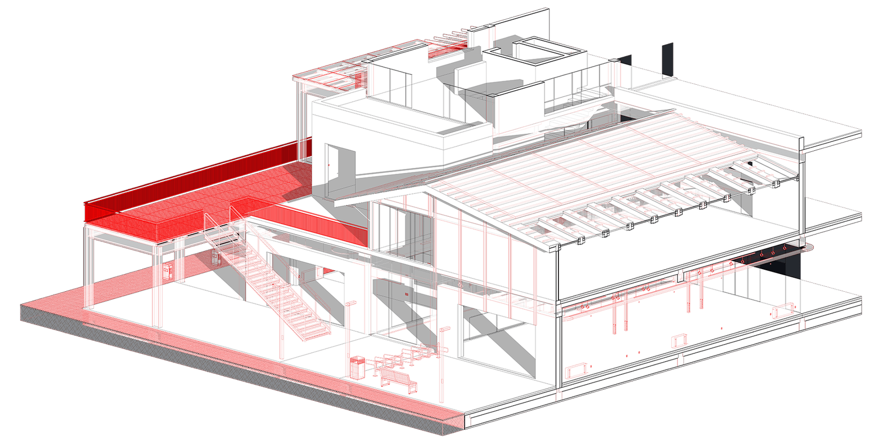
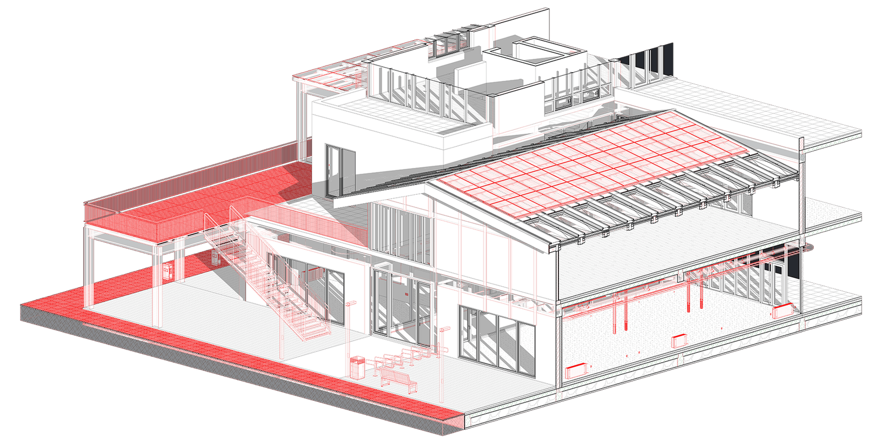
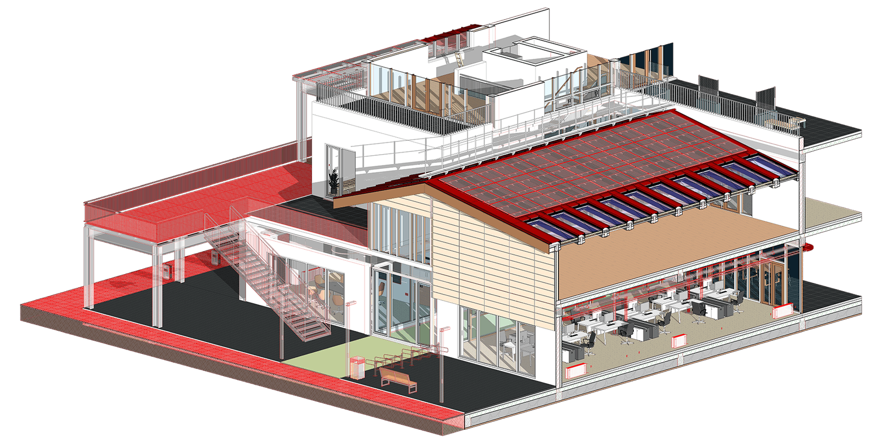
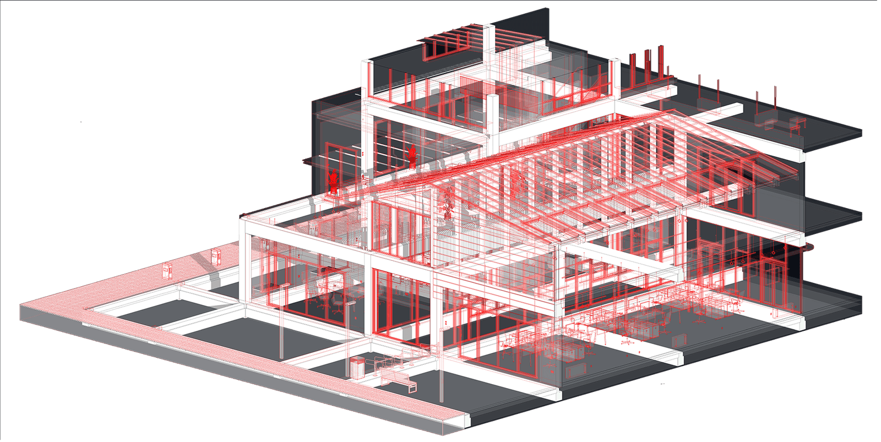
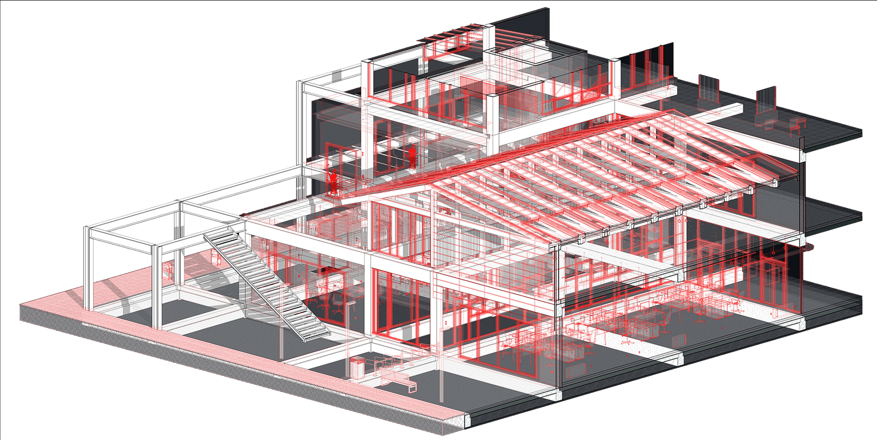
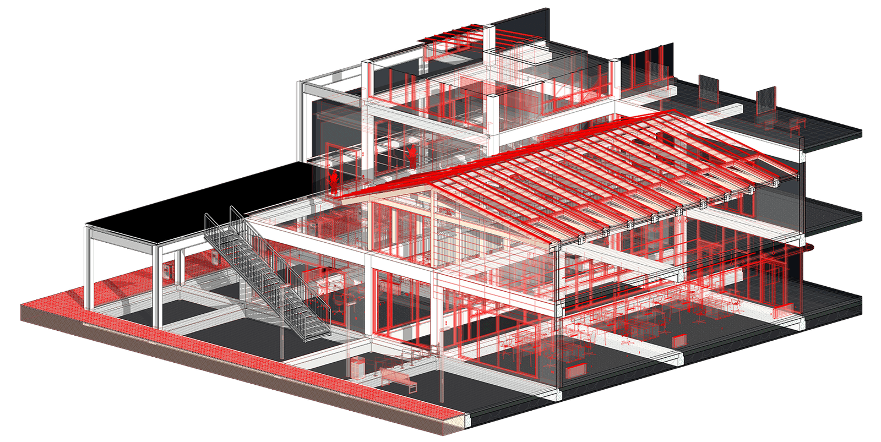
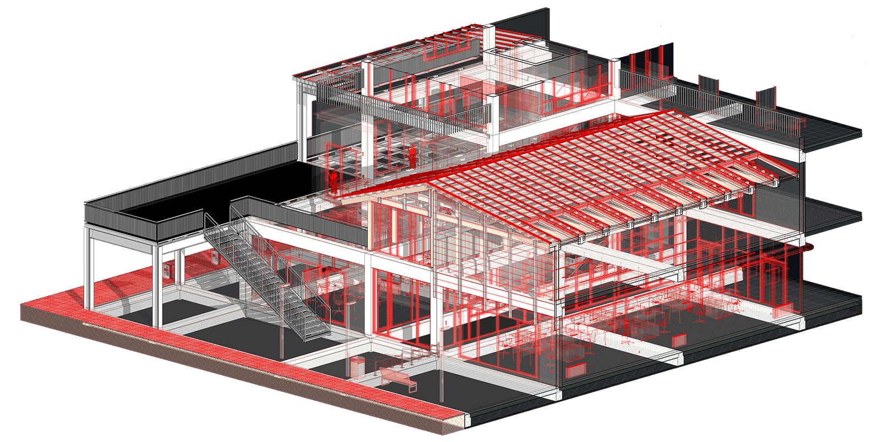
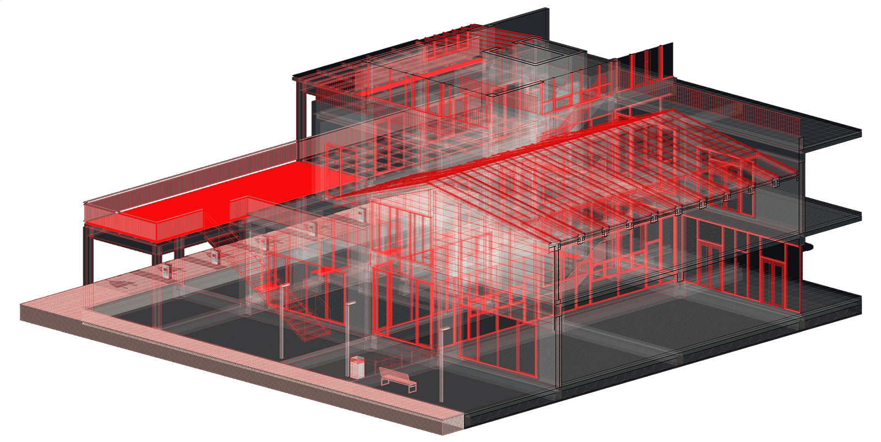
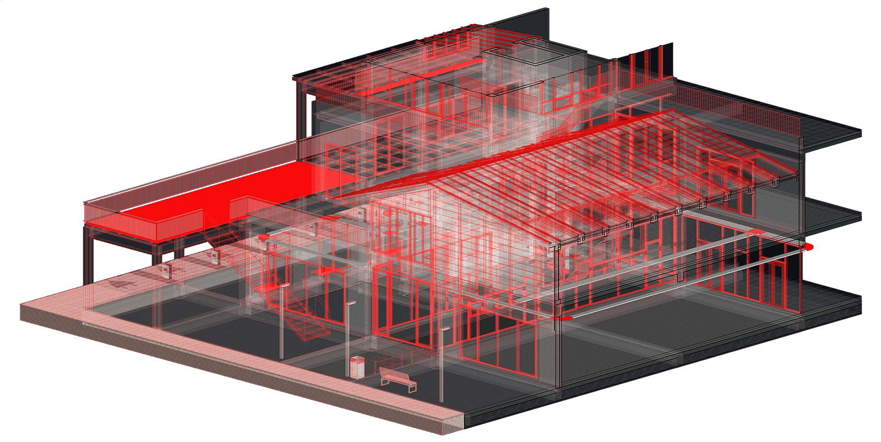
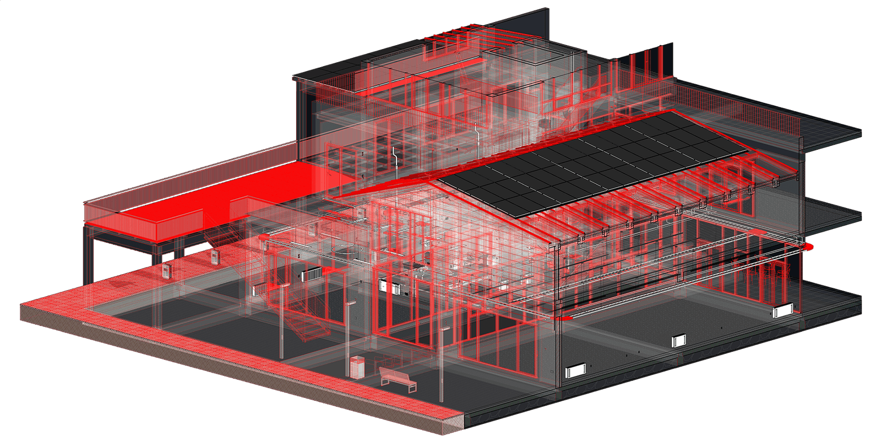
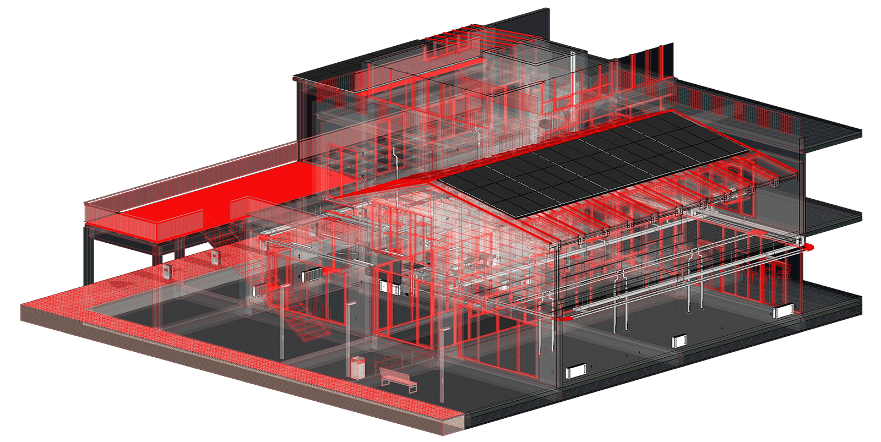
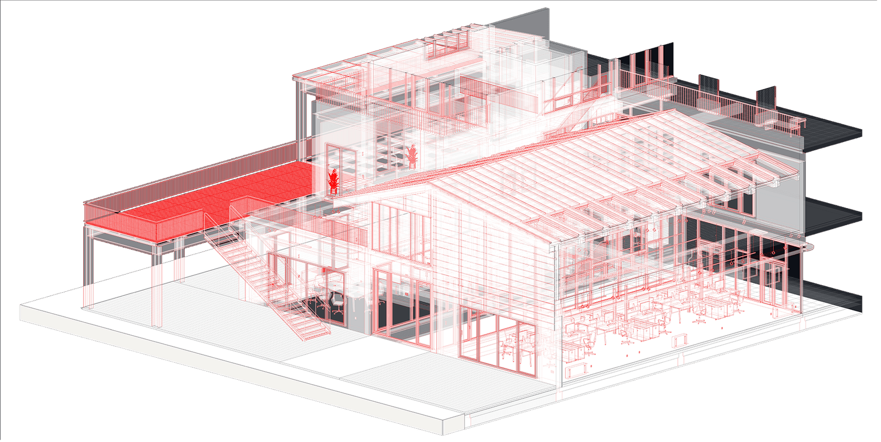
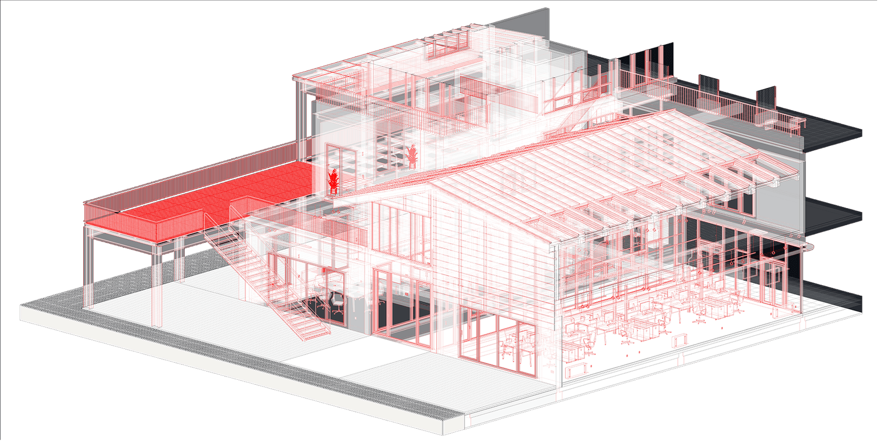
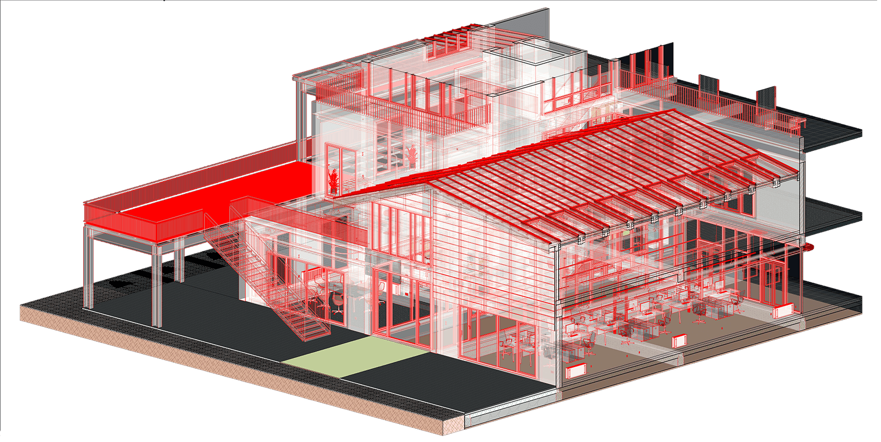
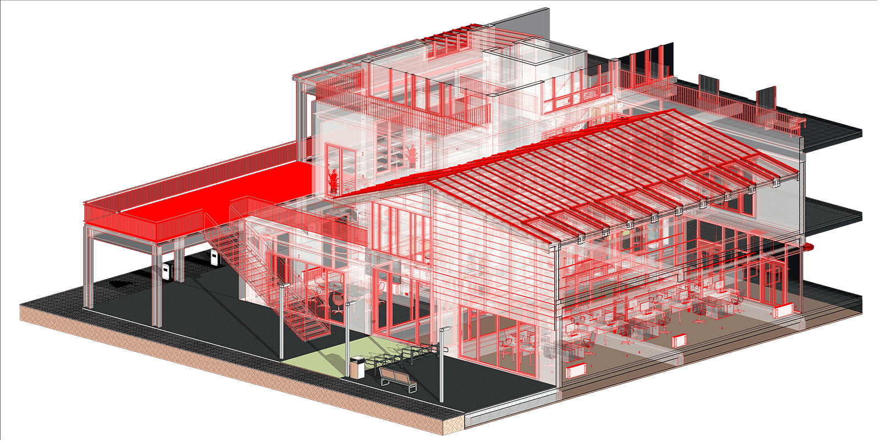
Inspect a real BIM model.
This is a live model, straight from our library: orbit, pan and zoom it, cut through it, change how it renders. Exactly the data your project runs on.
Three roads to your model.
Whatever your starting point, an existing building, a 2D plan set or an older model, there is a workflow that ends in a clean, structured BIM model.
Scan2BIM
From laser scan to model: we convert registered point clouds of existing buildings into precise, data-rich BIM models, the standard for renovation and retrofit.
CAD2BIM
From drawing to model: 2D CAD plans and PDF drawings become full 3D BIM models with structured element data, ready for coordination and quantities.
BIM2BIM
From model to better model: we upgrade, restructure or translate existing BIM models between standards, platforms and LOD requirements.
Modelled where your team works.
No exports, no conversions, no surprises: we model natively in the platform your project already runs on.
Autodesk Revit
Native Revit families, worksets and shared parameters, plus the Autodesk ecosystem around it: Navisworks, ReCap, Advance Steel and Insight.

Graphisoft ArchiCAD
Native ArchiCAD objects, layer standards and classification systems, with BIMcloud collaboration and BIMx delivery for your stakeholders.
One model, many returns.
A BIM model is built once and pays for itself across the whole building lifecycle.
Energy retrofit
Simulate, plan and document energetic renovation on exact existing-building geometry.
Energy optimisation
Analyse consumption against real geometry and systems to find the levers that actually pay off.
Property management
Feed CAFM systems with structured element data: rooms, assets, systems and service intervals.
Rental management
Exact areas, room books and floor plans per unit: the reliable basis for letting and billing.
Real estate marketing
The model becomes floor plans, visualisations and interactive Arch-WebApps for sales.
Architecture planning
A precise basis for architects and engineers: no re-measuring, no surprises on site.
Architecture documentation
A complete digital record of the building: geometry, materials and installations, at a fixed date.
Interior design
Plan interiors, furniture and fit-outs directly in the true geometry of every room.
Building revitalisation
Restructure and reposition existing assets on solid digital ground, from concept to tender.
MEP systems monitoring
Locate, label and monitor technical systems: every duct, pipe and panel has an address.
Safety and security
Escape routes, access zones and safety equipment, documented and always up to date.
Digital insurance
Prove condition and value with a dated digital twin: faster claims, cleaner policies.