Services: Digital Surveying

Reality, captured.

3D-Laserscanning, 360° photos and videos, and architecture photography: we survey your building as precise digital data, the foundation of every model, every twin and every Arch-WebApp.

Scroll
(02) What we capture

Three instruments, one truth.

Every digital twin starts with great data capture. Keep scrolling: each instrument takes its turn.

01 · 3D-Laserscanning & Tachymetry

Millimetre-precise geometry.

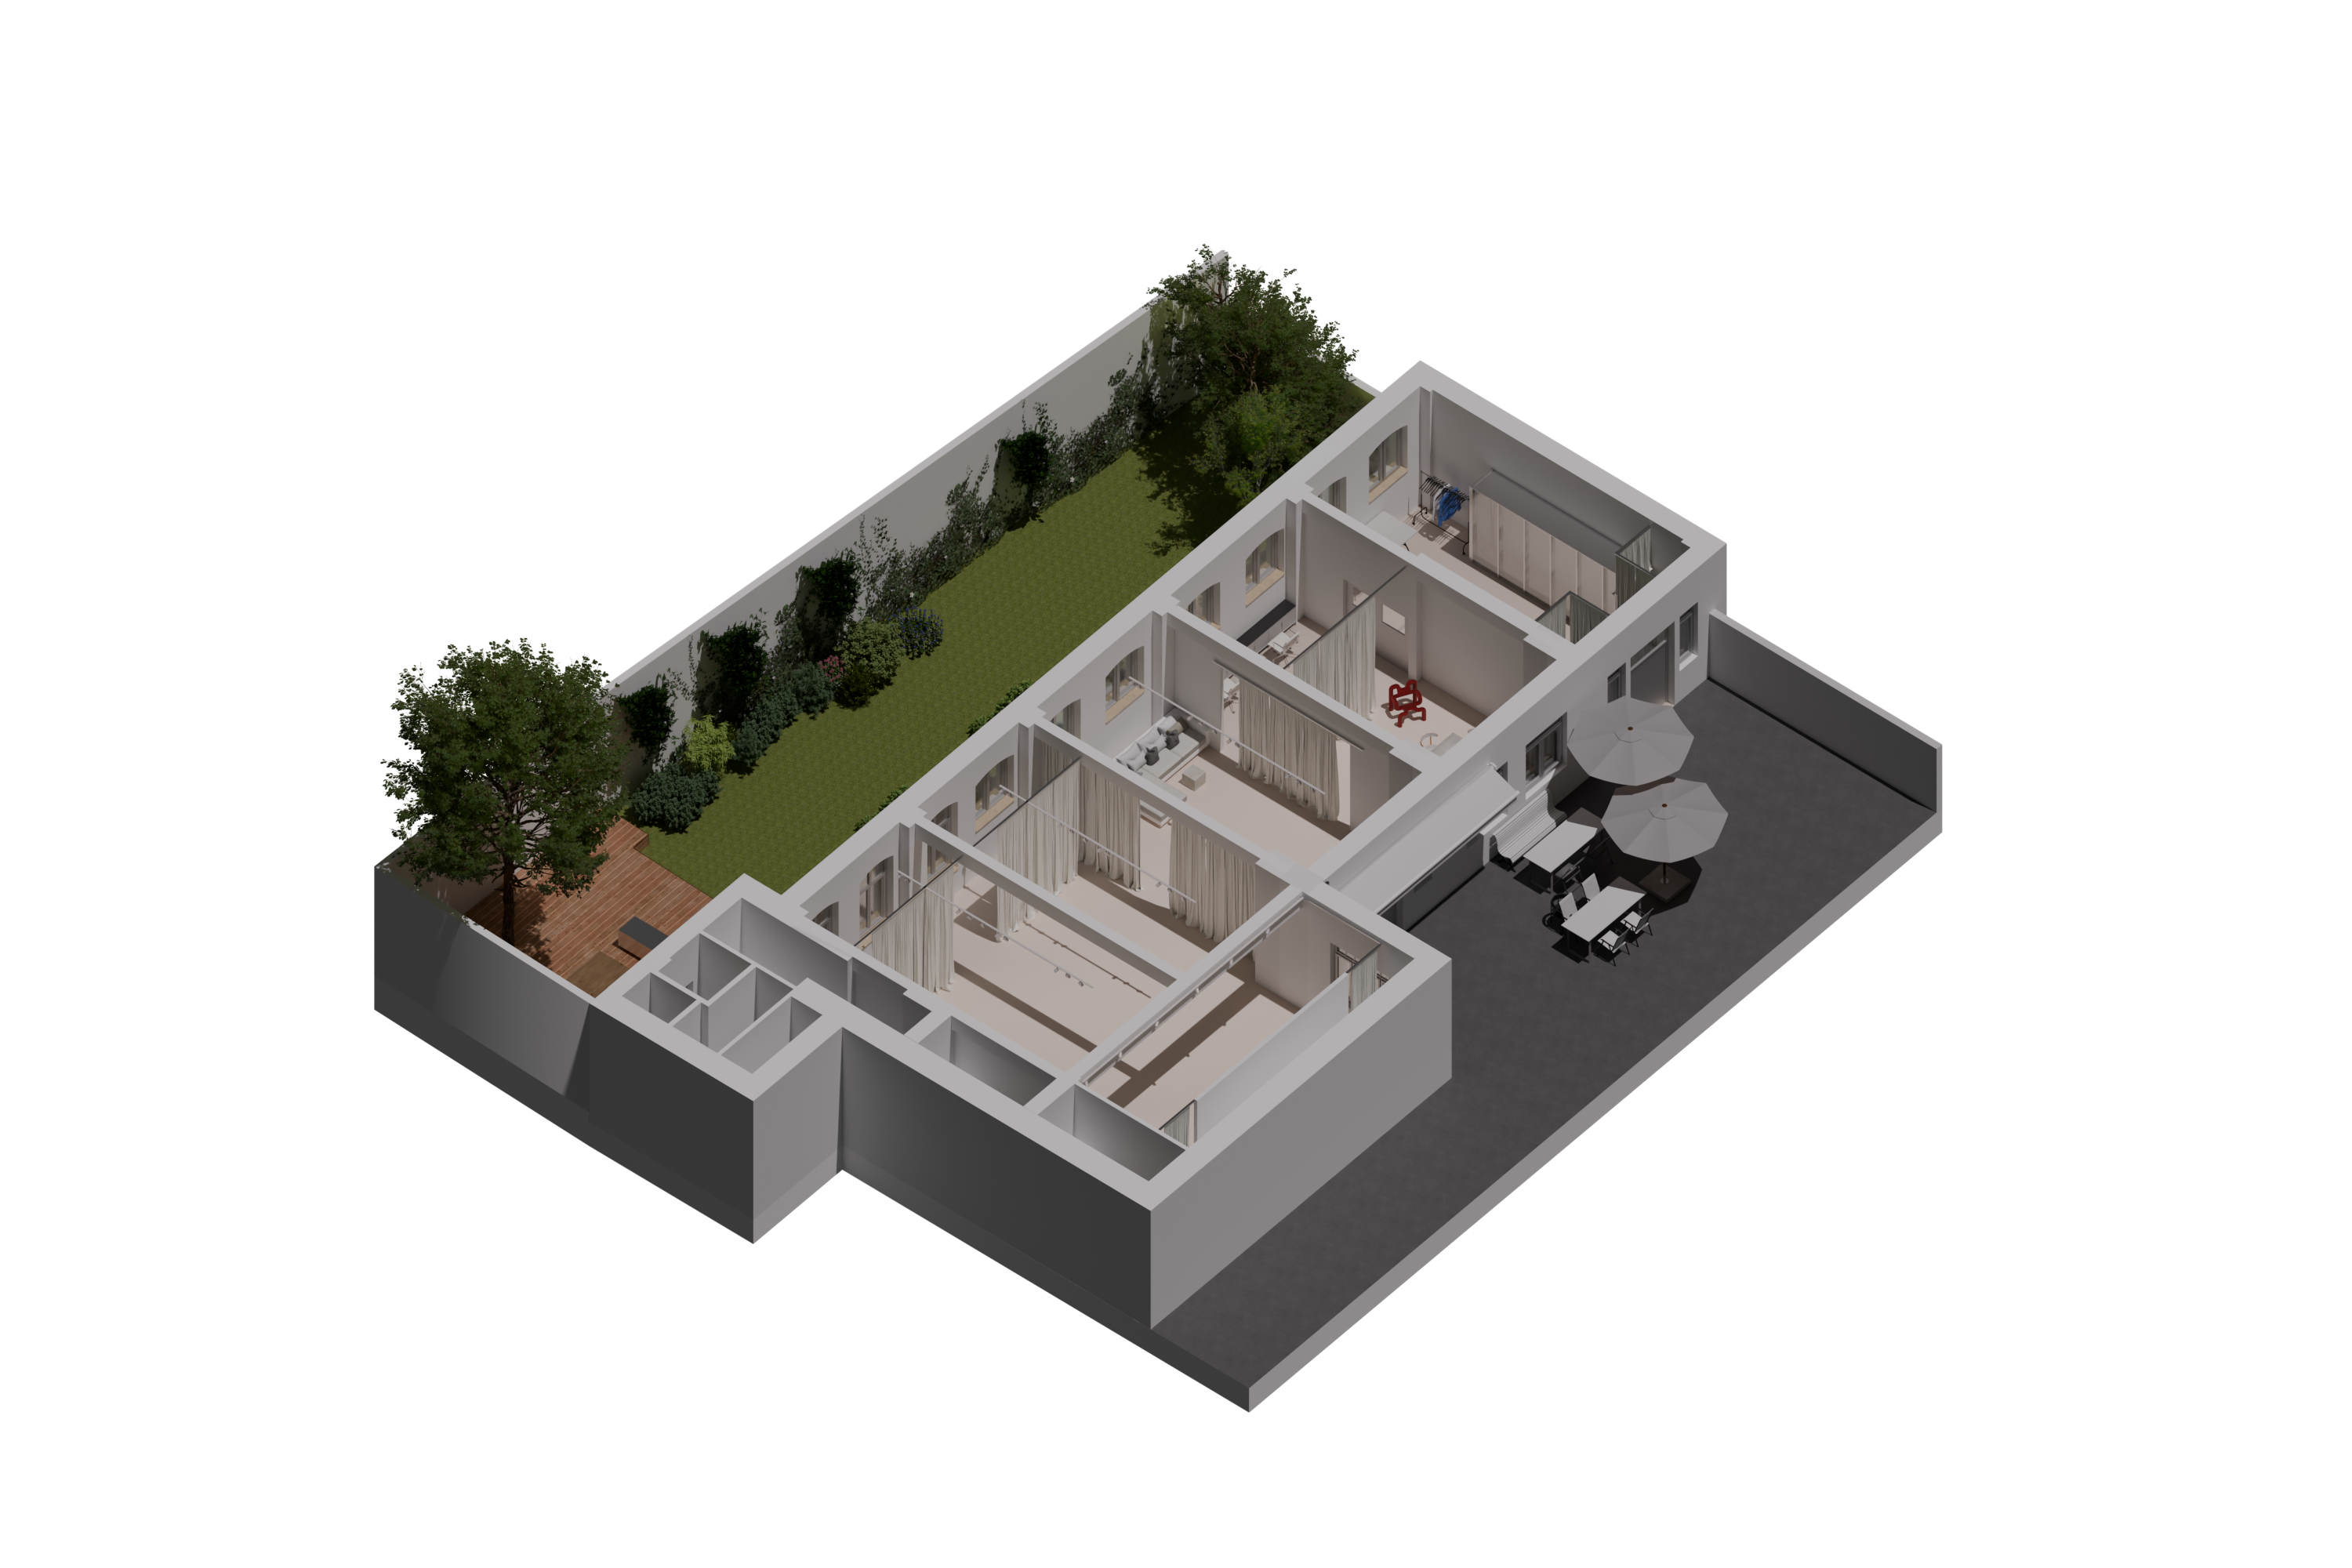
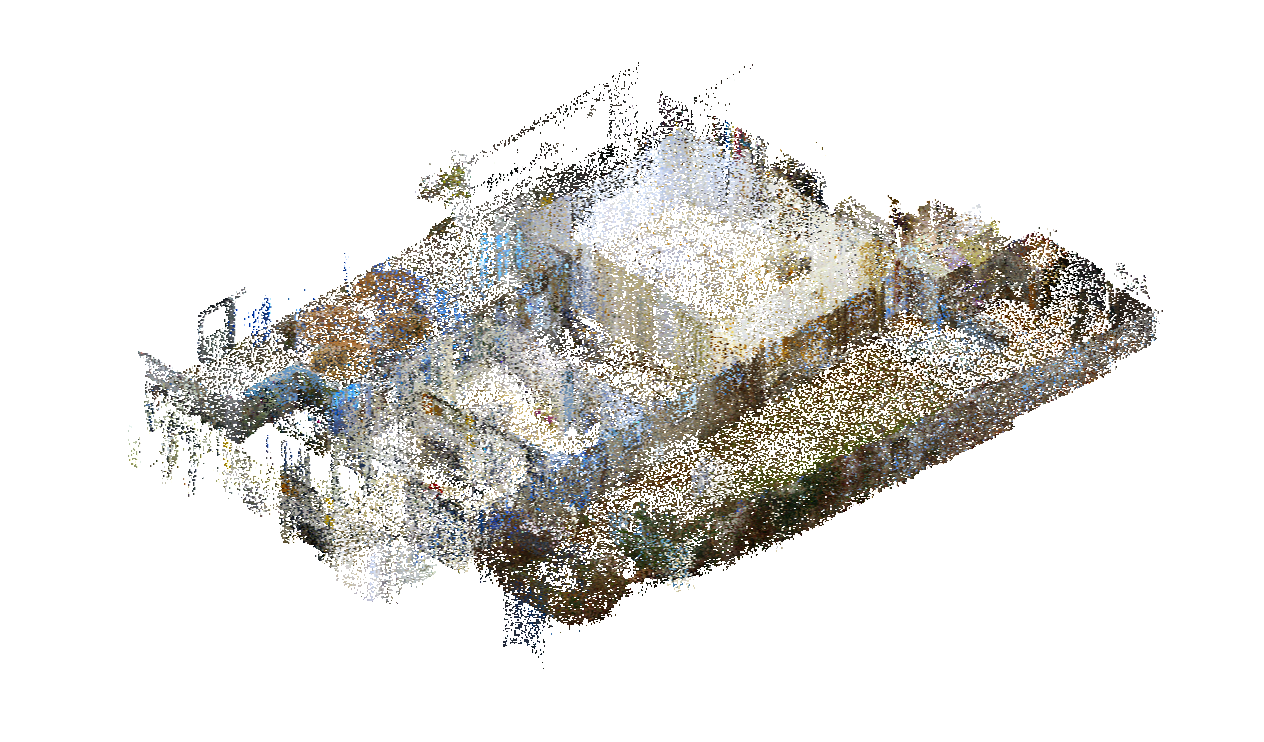
Terrestrial 3D-Laserscanning combined with tachymetry surveys the complete geometry of your building, inside and out. The registered point cloud is the single source of truth on which plans, models and BIM models are built.

Point cloudE57 / RCPmm precision
02 · Drone Photogrammetry & Video

Every angle, documented.

Drone-mounted cameras capture overlapping aerial photos and videos from angles no terrestrial scanner can reach. Processed photogrammetrically, they become textured mesh models, point clouds and true-to-scale ortho imagery.

Drone imagingPhotogrammetryOrtho views
03 · 360° Photos & Architecture Photography

The character, on record.

360° tours document every room at a fixed point in time, and professional architecture photography captures what no scanner can: materiality, light and atmosphere, ready for marketing, documentation and heritage records.

360° tourMarketingHeritage record
(03) Deliverables

What you receive.

A clean, structured dataset, delivered in the formats your planners, engineers and tools actually use.

D1

Registered point cloud

Full-building point cloud in E57, RCP or LAS, registered and cleaned, ready for planning and modelling.

D2

360° virtual tour

A browsable 360° tour of every room, the visual record of the building at the moment of capture.

D3

Photo & video set

Curated architecture photography and drone footage, colour-graded and delivered in full resolution.

D4

Ortho views & facades

True-to-scale orthographic images of facades, roofs and sites, derived from the survey data.

D5

Textured mesh model

A photogrammetric mesh of the building and its surroundings for visualization and context studies.

D6

Survey documentation

Technical documentation of MEP systems and building components, recorded on site and structured for reuse.

(04) From capture to sale

Surveying feeds everything.

The captured data flows straight into the next stage of the KLAR pipeline: from raw geometry to a data-rich model to an interactive sales platform.

Stage 01 · You are here

Digital Surveying

Laserscanning, 360° capture and photography produce the precise raw data.

Stage 02

BIM Model

The data becomes a detailed, information-rich model in Revit or ArchiCAD.

Stage 03

Arch-WebApp

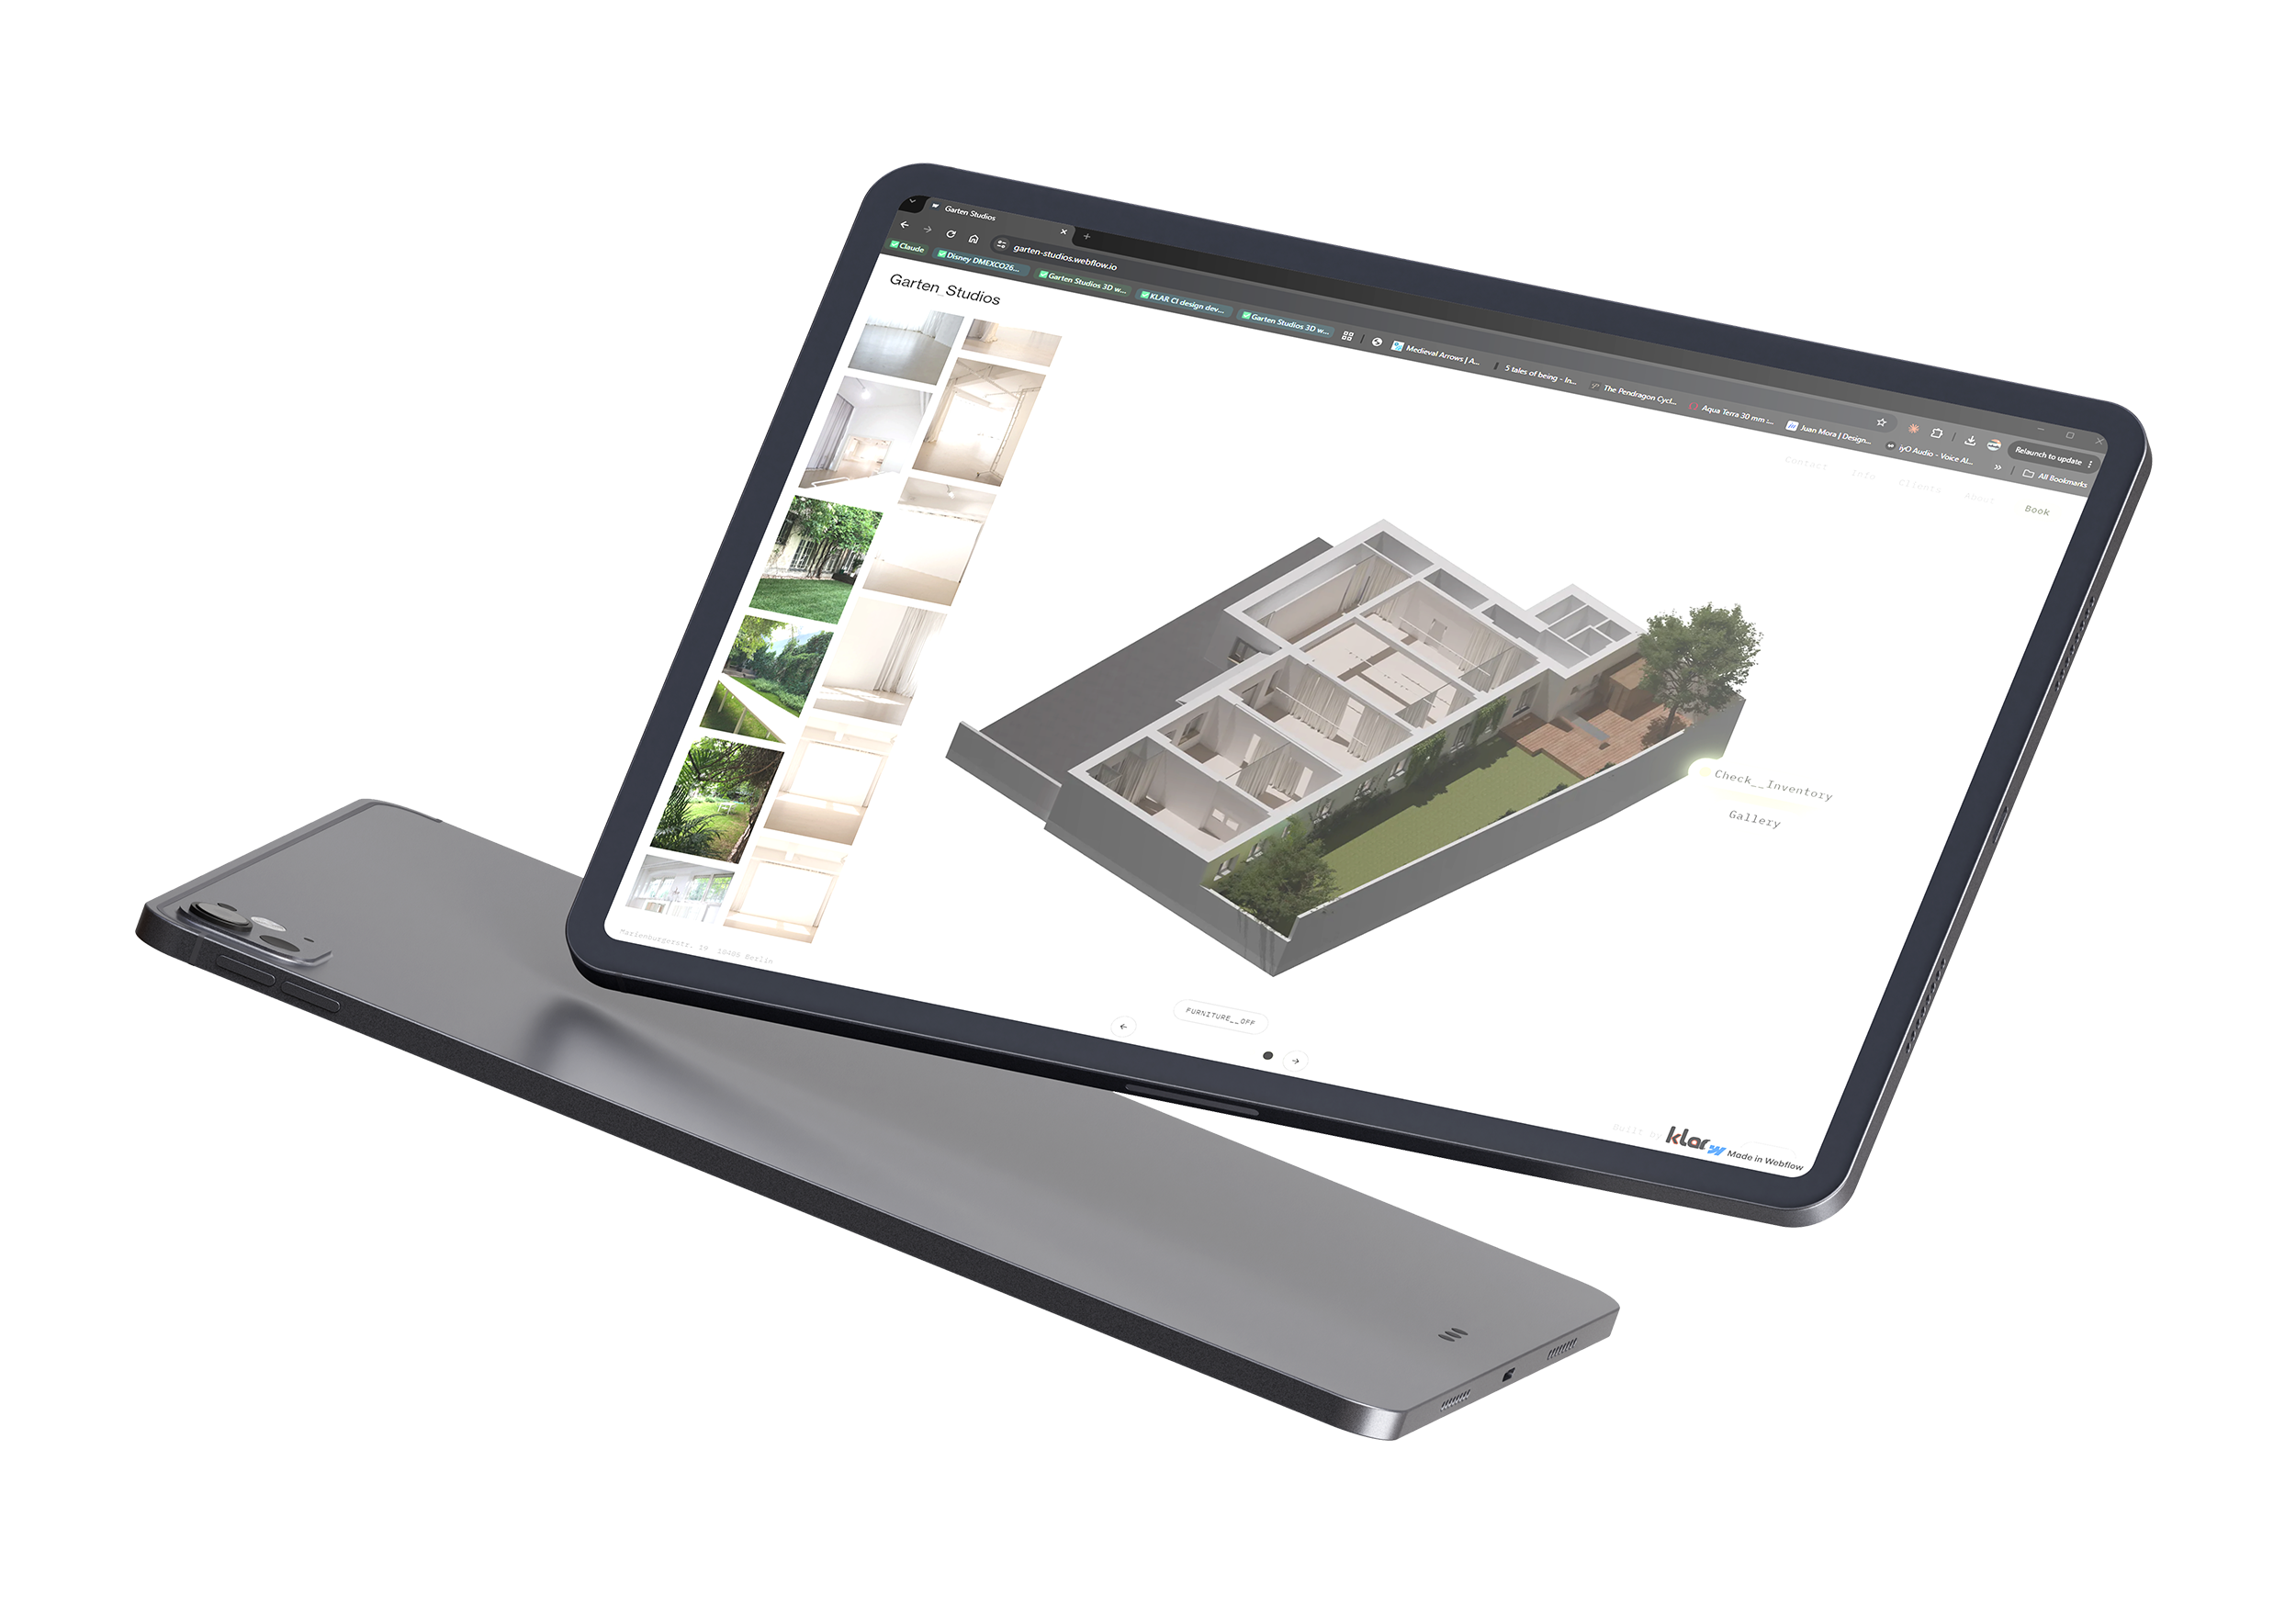
The model becomes an interactive, browser-native sales platform.

(05) Track record

Surveyed for teams at.

Our surveying and digitalization work has served projects for leading companies and institutions.

Next step

capture your building.